Custom home builders
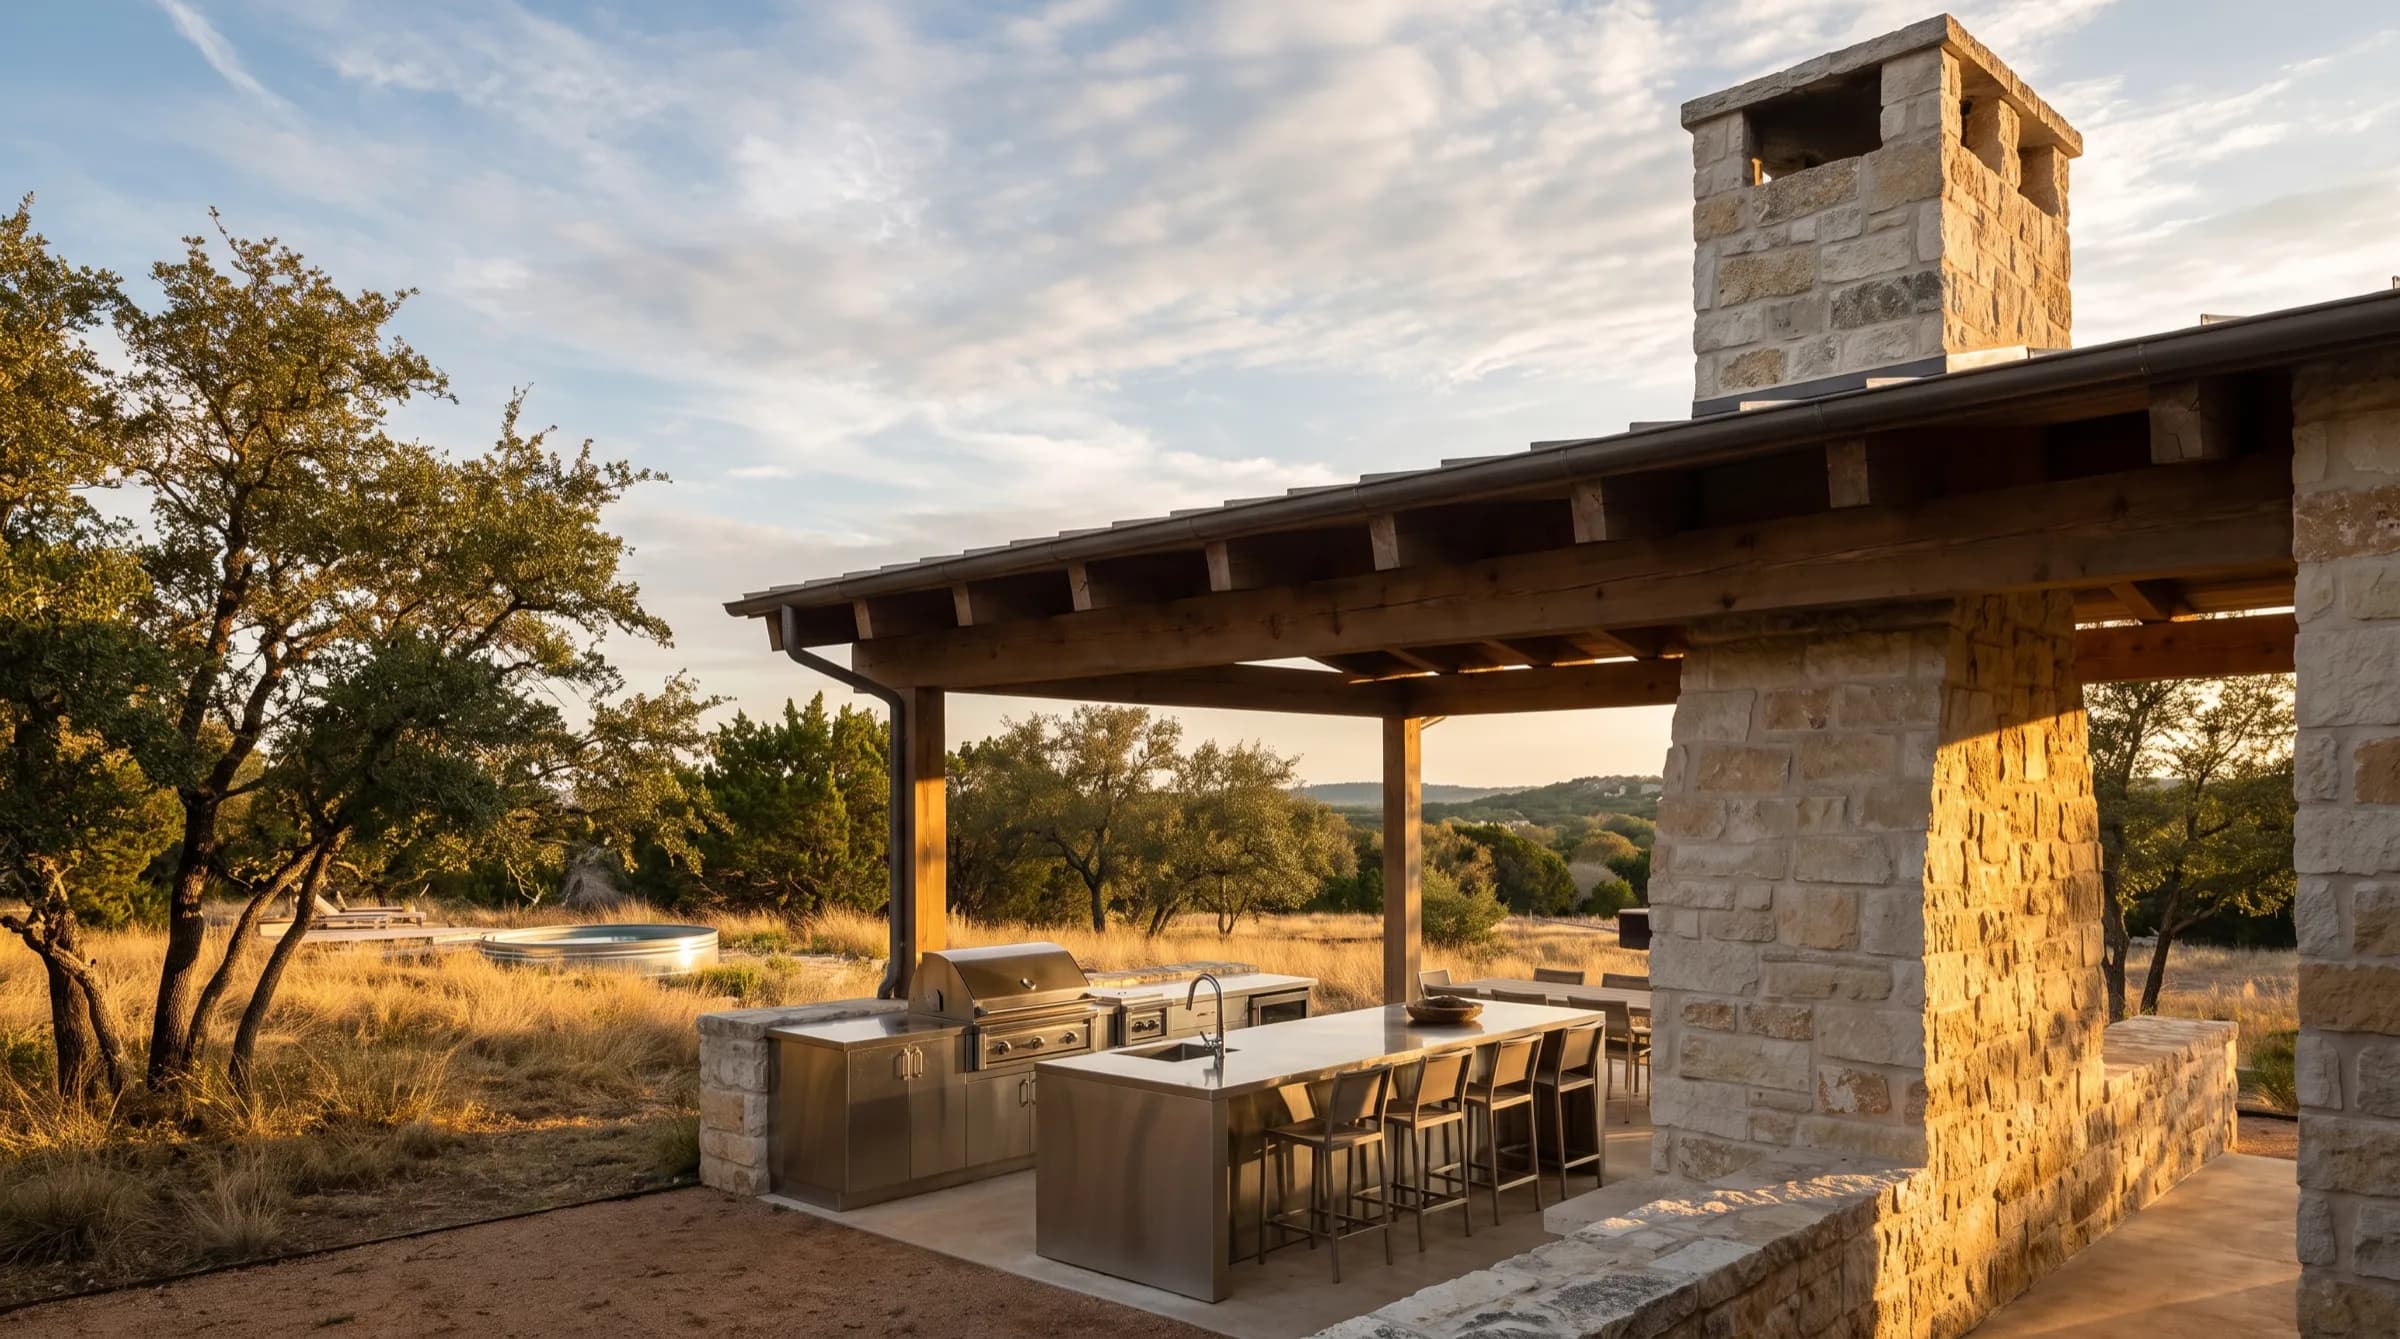
The outdoor kitchen is usually the last thing specified and the first thing that slips. We come in at slab stage, place the rough-ins where the kitchen actually wants them, and hand you a drawing set your subs can build from.

Trade program
If you are putting outdoor kitchens into homes across Tennessee, you already know where they go wrong: specified too late, rough-ins in the wrong place, and a client comparing quotes on things that are not comparable. We supply the kitchen and the drawing set. You keep the client.
Who this is for
The outdoor kitchen is usually the last thing specified and the first thing that slips. We come in at slab stage, place the rough-ins where the kitchen actually wants them, and hand you a drawing set your subs can build from.
You are already on site with the equipment and the crew. We supply the kitchen, you set it — and you stop losing the second half of the project to someone else.
Elevations, plan views and material specifications that survive a client presentation and a permit review. We work to your drawings, not around them.
Repeatable packages across a phase, priced per unit, with lead times committed against your construction schedule. Model home first, then the rest at volume.
What you get
Tiered on volume, not on how well you negotiate. Published to you, held for the length of a project.
Plan, elevation and appliance cutout dimensions. Enough for a permit set and enough for a sub to work without calling.
The alloy and stone that suit the site — including when the cheaper option is the right one. Your client hears that from us, not from a competitor later.
One person on your project from specification through delivery. Not a queue and not a case number.
Dates against your schedule, in writing. If something slips, you hear it from us before it becomes your problem.
On request, the specification and drawings can carry your identity instead of ours. It is your client relationship.
Scale
A single custom build and a phased development are the same work done at different volumes. What changes is the sequencing: on a development we specify once, price per unit, and hold the package across the phase so the ninetieth kitchen costs what the first one did.
For a model home, we will work to your opening date. That is usually the real constraint, and it is the one worth talking about first.
Getting started
A floor plan, a site photo, or the address of the project is enough to begin. We come back with a specification, trade pricing and a lead time. There is no application form and no minimum first order — we would rather see whether the first project works.